
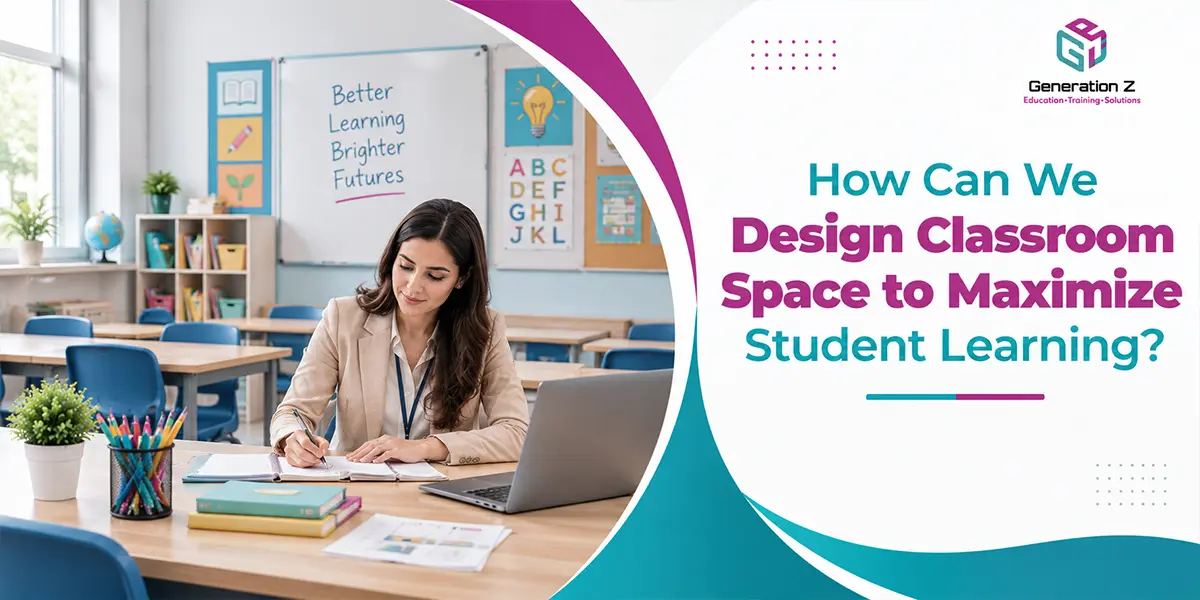
Designing a learning environment always sounds straightforward on paper until children actually enter the room. Standard layouts often look orderly during empty tours yet they frequently create noise bottlenecks with awkward movement patterns and unnecessary visual distractions within minutes of actual use. Over time observing how students interact with their physical environment reveals that spatial layout directly shapes concentration behavior and daily engagement. When layout decisions prioritize physical movement clear sightlines and flexible zones the space naturally supports focus rather than working against it. Creating an effective setup takes time but implementing specialized floor plan development services for School helps align classroom architecture with real operational needs.
Why Traditional Row Seating Hinders Student Focus
Line after line of forward facing desks might look neat to an outside observer. However this setup rarely serves a dynamic learning environment well. Children sitting near the back feel isolated from the core lesson. Meanwhile students seated near the side walls face constant peripheral distractions from hallway doors or windows.
Traffic Patterns Create Unintended Distractions
When desks pack too tightly together simple everyday movements transform into constant micro disruptions. A single student getting up to sharpen a pencil drop off an assignment or grab an art bin shouldn't interrupt six other peers yet narrow clearance paths make those interruptions inevitable.
Fixed Layouts Restrict Flexible Teaching Methods
Different subjects demand distinct spatial dynamics throughout the day. A rigid lecture setup falls short during collaborative peer editing sessions and small group projects crumble when students struggle to face one another comfortably without scraping chairs across the floor.
Sightline Barriers Quietly Reduce Participation
If a child cannot clearly see the main instructional board or the teacher without craning their neck around a neighbor their focus drifts. Sound spatial flow requires clear unobstructed viewing angles from every single corner of the room ensuring every child feels connected.
Zoning the Room Around Human Behavior and Natural Light
Rooms feel different depending on where you sit. Children pick up on environmental cues right away. Placing quiet reading nooks beside heavy doorway traffic fails. Putting them next to noisy supply cabinets fails too. Stylish furniture cannot fix a bad location.
Research from the University of Salford proves this link. Physical factors boost primary student progress by up to 16% annually. Natural light, clean air, temperature control and room orientation all matter. Sunlight from the side keeps energy high without causing screen glare. Meanwhile targeted acoustic dampening keeps volume spikes under control.
When we evaluate regional school facilities across Muscat Oman and Saudi Arabia these nuanced spatial details usually determine whether a room feels calm and productive or restless and chaotic. During our ongoing work providing School floor plan development services in Dubai we frequently observe how subtle adjustments in partition placement built in storage orientation and furniture density completely transform daily student engagement and noise management.
Managing Acoustics and Visual Noise Without Sacrificing Warmth
Bare concrete walls and hard tile surfaces reflect sound all day long. After an hour of active lessons, that constant echo causes real fatigue. Children struggle to focus on complex directions or stay patient during group work.
Strategic Rug Placement Cuts Down Echoes
Heavy woven rugs or felt panels absorb harsh sound reflections. They keep noise contained in active areas. Teachers and students do not need to constantly whisper.
Soft Display Boundaries Prevent Overstimulation
Covering every wall with bright posters backfires over time. Empty space gives young eyes a place to rest. It keeps student attention centered on the main whiteboard tasks.
Quiet Retreat Corners Support Emotional Regulation
Sometimes a student needs three minutes to reset. A small, low traffic corner with soft seating helps them calm down. They decompress comfortably without leaving the room.
Preparing for School or Nursery Inspections and Regulatory Reviews
Passing mandatory ministry audits requires real balance. Day to day spatial usability must meet exact regulatory compliance. During official nursery inspections, authorities across Bahrain, Oman and Saudi Arabia check spaces closely. They look at safety pathways, child to staff spatial ratios and health standards before issuing operational approvals.
Running internal mock audit inspections helps staff catch compliance gaps early. This strategy works whether you manage a private kindergarten in Muscat or an international academy in Riyadh. Clear operational checklists make a major difference during official reviews. Administrators need simple checks for emergency access, sanitary zoning and outdoor play enclosure security to stay prepared.
Staff Trainings and Continuous Professional Development
Even the best architectural floor plan falls flat if teachers and administrative staff aren't trained to utilize the physical environment effectively. Targeted faculty professional development trainings ensure teachers know how to transition between quiet learning zones manage flexible seating pods and maintain clear sightlines during active group tasks.
Practical staff workshops help educators understand how acoustic boundaries work. How to manage movement flow during peak activity changes. As well as How to maintain safety compliance every day. Because investing in ongoing professional training transforms a static building layout into a dynamic highly supportive learning system.
| Service Focus Area | Operational Purpose | Primary GCC Regional Impact |
|---|---|---|
| Floor Plan Development | Spatial flow acoustic zoning and sightline optimization | UAE Saudi Arabia Oman |
| School & Nursery Inspections | Regulatory readiness safety audits and licensing compliance | Bahrain Saudi Arabia UAE |
| Faculty & Staff Trainings | Classroom management zone transitions and spatial usage | Oman Bahrain Kuwait |
| Licensing Certification | Structural compliance evacuation mapping and permit readiness | Regional GCC Educational Hubs |
Simple Adjustments That Yield Immediate Results
You don't always need an expensive or lengthy structural renovation to fix daily spatial bottlenecks in an existing building. Small practical shifts in how furniture gets arranged often yield immediate improvements in how a room feels, sounds and functions throughout the school week.
- Pull bulky storage cabinets and book bins away from main doorway entryways to prevent morning entry logjams.
- Angle primary teacher presentation positions are slightly off center to create a warmer less rigid visual focal point.
- Group individual desks into small flexible clusters of four rather than long linear rows to encourage natural peer collaboration.
- Position heavy instructional materials at student elbow height so children can retrieve essential supplies without needing continuous assistance.
- Designate clear drop off zones for homework folders near the door so students can establish smooth independent morning routines.
- Place low bookshelf dividers perpendicular to main walls to break large open spaces into distinct quiet learning corners.
Balancing Regulatory Standards With Practical Spatial Needs
Building a truly functional learning space involves far more than selecting interior aesthetic colors for floor finishes or modern desk choices. Physical wall construction door swing clearance radii with emergency exit access corridors and strict square footage per student standards are heavily regulated across GCC markets like Bahrain and Kuwait to ensure long term safety ventilation and universal accessibility.
Navigating these detailed regional requirements while maintaining a warm welcoming and inspiring educational environment requires ongoing balance. Aligning physical spatial capacity with strict local regulatory guidelines can prove challenging particularly when securing official regulatory approvals like a School License Certification where structural safety compliance with emergency accessibility pathways and spatial density standards undergo rigorous evaluation before opening facility doors to families.
Conclusion
Seeing a room transform from a chaotic noisy cluster into a calm self sustaining learning environment takes time as well as patience and careful observation. Small thoughtful spatial adjustments accumulate over time helping students stay deeply engaged, focused and physically comfortable throughout long school days. When overall classroom design reflects authentic human behavior daily routines run significantly smoother for both students and educators.