Compliant Classroom Design in UAE: What KHDA & ADEK Actually Require
19 August 2026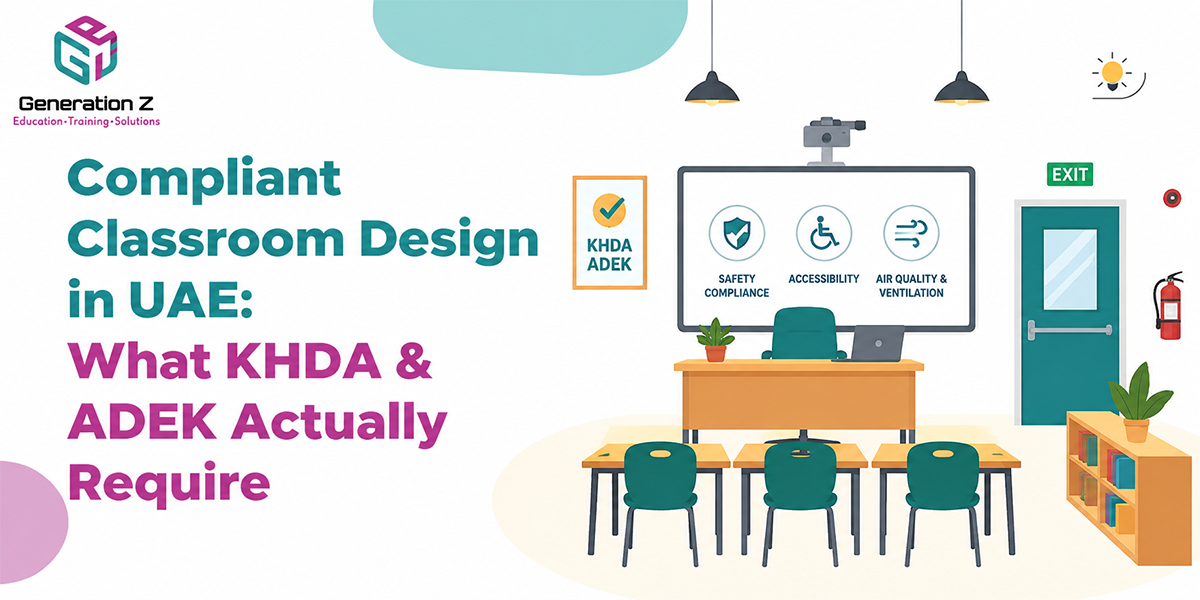
A beautifully designed classroom can still fail inspection — regulators are assessing specific, measurable standards, not aesthetic impression.
School owners and designers frequently invest heavily in visually impressive classroom fit-outs, only to find that KHDA or ADEK inspectors flag specific, unmet compliance requirements that have little to do with how the space looks. Classroom design standards cover defined space ratios, safety infrastructure, accessibility, and functional learning zones — requirements that need to be built into a design brief from the outset, not retrofitted after a beautiful but non-compliant space is already built. This guide sets out what regulators are genuinely assessing and where design and compliance most often collide.
Both KHDA and ADEK define minimum space-per-student ratios, ensuring classrooms can accommodate their approved enrolment capacity without overcrowding, along with clear requirements for natural light, ventilation, and acoustic quality that directly affect learning conditions.
Safety infrastructure — fire safety systems, secure storage for hazardous materials in specialist rooms, clear emergency egress routes — is assessed in detail, and design decisions that look reasonable on a floor plan can fail inspection if they don't meet the specific technical safety standards each authority applies. This is particularly true for schools converting existing commercial or residential buildings, where the underlying structure may make certain safety requirements — such as adequate emergency egress width — genuinely difficult or costly to retrofit compared with a purpose-built facility designed around these standards from the start.
Our Compliant Learning Space Design service integrates KHDA and ADEK's specific technical requirements into your fit-out design from the earliest planning stage, rather than treating compliance as a final inspection hurdle.
1. Specialist Room Requirements
Science labs, art rooms, and similar specialist spaces have their own distinct safety and equipment storage requirements, which are commonly overlooked when a design brief treats them as standard classrooms with extra equipment.
2. Accessibility and Inclusion Standards
Both authorities increasingly assess how well facility design supports students with additional needs, and retrofitting accessibility features after construction is far more costly than designing for them from the start.
Our Individualized Educational Plan Development service works alongside facility design to ensure classroom spaces genuinely support students with additional learning needs, not just meet a minimum accessibility checklist.
3. Outdoor and Physical Development Space
Outdoor space ratios are a frequent point of failure for schools on constrained urban sites, and this requirement needs to shape site selection itself, not just interior design decisions made after a site is already chosen.
4. Signage, Wayfinding, and Emergency Communication
Clear, compliant signage and emergency communication systems are sometimes treated as a final finishing touch rather than a core design requirement, and inspectors assess these details specifically as part of overall facility safety, not as a cosmetic afterthought.
Interior designers and architects without direct UAE school-specific experience sometimes produce visually striking concepts that simply don't account for the technical compliance detail regulators apply — a gap that's far cheaper to close at the design brief stage than after construction has begun.
Bringing compliance expertise into the very first design conversations, rather than reviewing a completed concept afterward for compliance issues, consistently produces a fit-out that's both genuinely well-designed and fully compliant from the outset.
Our Compliant Learning Space Design service works directly alongside architects and interior designers from the first concept meeting, not as a late-stage compliance check.
The schools that pass facility inspection smoothly are the ones that built regulatory requirements into their design brief from the very first floor plan, rather than treating compliance as something to check at the end.
This approach also tends to produce better-designed spaces overall, since working within a clear set of technical requirements from the outset focuses creative design energy on genuinely functional, purposeful spaces rather than aesthetic choices that later need costly rework.
| Service | What We Do for You |
|---|---|
| Compliant Learning Space Design with Regulatory Bodies | We integrate KHDA and ADEK's specific technical requirements into your classroom fit-out design. |
| School Site Inspections And Approval Services | We evaluate prospective sites against facility compliance standards before you commit. |
| Individualized Educational Plan Development | We ensure classroom design genuinely supports students with additional learning needs. |
| License Certification and Approval | We manage the facility approval stage of your school's overall licensing process. |
If this topic is relevant to your plans, the right next step is a conversation — not more research. Our team at Generation Z Education works with investors, institutions, educators, and families across the UAE to turn goals into outcomes.
Book Your Discovery Session
- Review your current or proposed classroom design against KHDA & ADEK technical requirements
- Identify space, safety, accessibility and specialist room gaps before construction or fit-out begins
- Integrate compliance requirements into the design brief from the first floor plan
- Coordinate with architects and contractors so compliance is built in, not checked at the end
Generation Z Education is a KHDA-permitted education consultancy based in Dubai, supporting investors, institutions, educators, and families across the UAE. With over 20 years of combined expertise, they guide clients from strategy to execution covering licensing, school setup, staff training, and quality assurance.